linkedin
RoomSketcher logo

play Home Design with RoomSketcher
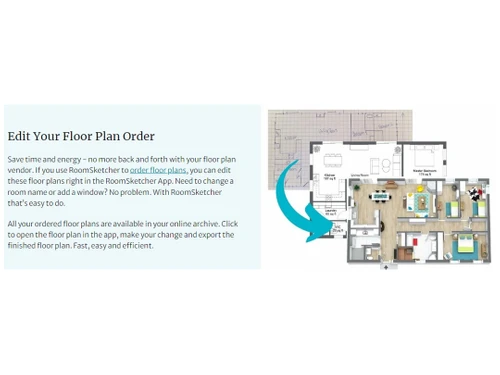
RoomSketcher draw floor plans
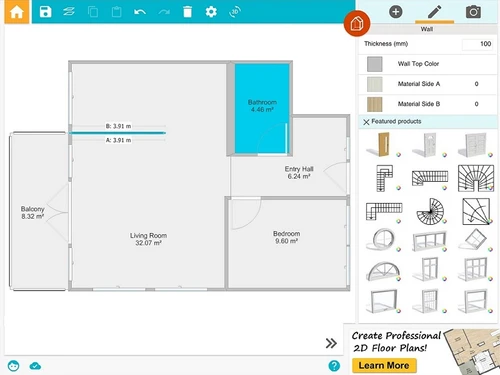
RoomSketcher draw floor plans editing options

RoomSketcher

Brand: RoomSketcher

  • 4.2

  • 3 Ratings

RoomSketcher Floor Plan Software will help you design, visualize, and transform your space effortlessly with intuitive floor planning, 3D modeling, and real-time collaboration tools.

See More

Have you used RoomSketcher before?

Share your insights for better experience

Add a Review
Starting Price
$24

View plans

100% Genuine
Products
Best Price
Guaranteed
Safe & Secure
Payment
  • Description

  • Pricing

  • Features

  • Specification

  • Review

  • Compare

  • Alternatives

  • FAQ

Starting at $24

RoomSketcher Software Overview

What is RoomSketcher Software?

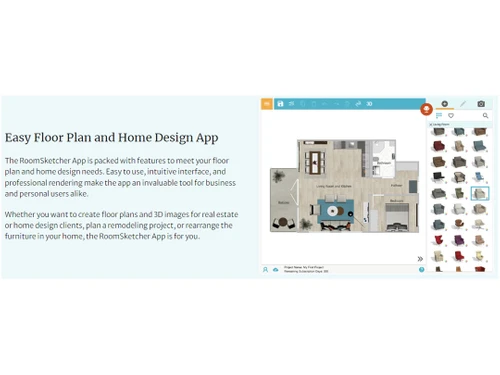
RoomSketcher is a home design & floor plan drafting tool that empowers users to create 2D and 3D floor plans and design their dream homes. It allows users to draw and customize walls, add doors and windows, and accurately measure dimensions to create precise representations of their spaces. The software offers various customization options, allowing users to personalize their floor plans according to their needs and preferences.

The 3D design capabilities of RoomSketcher take the visualization experience to the next level. Users can switch from 2D to 3D mode to provide a realistic and immersive representation of their designs. This allows users to explore their spaces from different angles, walk through virtual rooms, and truly understand the flow and functionality of their designs.

RoomSketcher also features an extensive library of furniture, decor items, and finishes, providing users with many options to furnish and decorate their spaces. From choosing the perfect sofa to selecting the perfect paint color, users can experiment and visualize different design choices to create the desired ambiance.

Why Choose RoomSketcher System?

  • Customizable Room Shapes: The home design tool allows you to create rooms of various shapes and sizes to match your unique space requirements and design vision.
  • Color Palette Generator: It allows you to generate harmonious color palettes based on a selected color to create a visually appealing design scheme.
  • Customizable Landscaping: The platform allows you to design and customize outdoor landscapes with vegetation, trees, pathways, and other outdoor elements.
  • Realistic Material Reflections: It simulates realistic reflections and shines on materials like glass, metal, or glossy surfaces to enhance the visual realism of your designs.
  • CAD Drawing Import: The floor plan drafting tool allows you to import existing CAD drawings or blueprints into the platform to work with and build upon existing architectural plans.
  • Elevation Views: It enables you to generate elevation views of your designs to showcase your space's vertical dimensions and appearance from different angles.

Benefits of RoomSketcher Floor Plan Software

  • The home design tool allows you to place furniture and decor items within your designs by dragging and dropping them onto your floor plan.
  • It offers access to a wide range of materials and textures to apply to walls, floors, and objects for creating realistic and visually appealing design presentations.
  • The platform allows you to accurately measure distances, angles, and dimensions within your designs for precise placement of elements and efficient space utilization.
  • The floor plan drafting tool allows you to design outdoor spaces such as gardens, patios, and landscapes with elements like plants, outdoor furniture, and features.
  • It allows you to modify and edit textures to match your specific design requirements for customization and creative expression.

RoomSketcher Price

RoomSketcher Floor Plan system pricing starts at $24 at techjockey.com.

The overall pricing model is based on different factors such as personalization, extra features required, total users, and the deployment type. Please feel free to request a call from our product experts if you want to learn more about our subscription plans or premium package deals.

Read more

RoomSketcher Company Details

Founded Year:  2007

Everyone can create floor plans and home designs on their PC, Mac or tablet using the RoomSketcher App.

Director/Founders Stein K. Vik, Trond Bergquist
Company Size 1-100 Employees

RoomSketcher Pricing & Plans

Premium
Key Features
  • 1 user
  • RoomSketcher App
  • Limited furniture library
  • 3D Snapshots
  • 2D Floor Plans
  • Replace Materials
  • Live 3D
  • Order floor plans at $38/level
Starting at $24
    • Licenses

      Licenses
      Licenses
    • Yearly

      Yearly
      Yearly

Key Features

  • 1 user

  • RoomSketcher App

  • Limited furniture library

  • 3D Snapshots

  • 2D Floor Plans

  • Replace Materials

  • Live 3D

  • Order floor plans at $38/level

RoomSketcher Features

  • icon_check Automatic total area calculation
    Automatically calculates the total area of the floor plan to ensure accurate measurements.
  • icon_check High-Resolution Rendering
    Generate high-quality, detailed design renderings to showcase your vision with clarity and precision.
  • icon_check Mobile App
    Access rich features and tools on the go with the convenient mobile app.
  • icon_check Floor Plan
    Create detailed floor plans that accurately represent the layout and dimensions of your space.
  • icon_check 2D Floor Plan
    Design and visualize your space in 2D to plan and arrange furniture, doors, windows, and other elements.
  • icon_check 3D Floor Plans
    Experience your designs in realistic 3D to better understand how your space will look from various perspectives.
  • icon_check Snapshot view
    Capture a snapshot of your design at any stage to document and share your progress with others.
  • icon_check 3D Photos
    Generate immersive 3D photos of your designs to provide a realistic and interactive representation of your space.
  • icon_check 360� Customer View
    Present a comprehensive view of your designs with a 360-degree customer view.
  • icon_check 3D Design & Styling
    Utilize 3D design tools & styling options to experiment with different materials, finishes, colors, & furniture arrangements.
RoomSketcher Demo Video play icon

Get RoomSketcher Demo

Watch the demo video to explore key features, real workflows, and how the software fits your business needs.

Understand
Key Features
Personal
Demo Insights
Interactive
Demo Support

RoomSketcher Specifications

Supported Platforms
Ubuntu Ubuntu Windows Windows iOS iOS Android Android MacOS MacOS Windows(Phone) Windows(Phone) Linux Linux
Devices
Desktop Desktop Mobile Mobile Tablet Tablet iPad iPad
Deployment
Cloud-Based Cloud-Based
Suitable For
All Industries
Business Specific
All Businesses
Business Size
Small Business Startups Medium Business Enterprises
Customer Support
Email
Language
English
Training Resources
Documentation Videos

RoomSketcher Review

4.2

Out of 5

img

Overall Rating

Based on
3 Verified Ratings

Rating Breakdown

  • Features 4
  • Value for Money 4.1
  • Ease of Use 4.3
  • Customer Support 4.3

86% Recommend this Product

Add Review

Be the First to Review

This product has no reviews yet. Be the first to leave your feedback.

Add Review

Compare RoomSketcher With other Floor Plan Software

Products
Ratings
Pricing
Device Supported
Deployment
Supported Platforms
  • img

    RoomSketcher

  • 4.2

  • Price On Request

  • Desktop

    Mobile

  • Web based

    On Premises

  • Windows

    Mac OS

  • img

    Planner 5D

  • 4.4

  • Price On Request

  • Desktop

    Mobile

  • Web based

    On Premises

  • Windows

    Mac OS

  • img

    Floor Plan Creator

  • 4.5

  • Price On Request

  • Desktop

    Mobile

  • Web based

    On Premises

  • Windows

    Mac OS

  • img

    Floor Planner

  • 4.0

  • Price On Request

  • Desktop

    Mobile

  • Web based

    On Premises

  • Windows

    Mac OS

  • img

    Edraw Max

  • 4.1

  • Price On Request

  • Desktop

    Mobile

  • Web based

    On Premises

  • Windows

    Mac OS

  • img

    Cedreo

  • 4.2

  • Price On Request

  • Desktop

    Mobile

  • Web based

    On Premises

  • Windows

    Mac OS

  • img

    Infurnia

  • 4.0

  • Price On Request

  • Desktop

    Mobile

  • Web based

    On Premises

  • Windows

    Mac OS

  • img

    Interior Design 3D

  • 4.2

  • Price On Request

  • Desktop

    Mobile

  • Web based

    On Premises

  • Windows

    Mac OS

  • img

    Space Designer 3D

  • 4.3

  • Price On Request

  • Desktop

    Mobile

  • Web based

    On Premises

  • Windows

    Mac OS

  • img

    CSI Safe

  • 3.8

  • Price On Request

  • Desktop

    Mobile

  • Web based

    On Premises

  • Windows

    Mac OS

(0) Product(s) selected

RoomSketcher Alternatives

See All RoomSketcher Alternatives

Available

Price on Request

Starting Price:

$89 /year

Available

Price on Request

Starting Price:

₹34,000

Available

Price on Request

Articles for RoomSketcher

See All Related Articles

Which operating system does the RoomSketcher Software Support?

RoomSketcher software is compatible with Windows and macOS operating systems.

Is there any RoomSketcher app?

RoomSketcher app is unavailable on Android and iOS devices.

What is the deployment type of the RoomSketcher System?

RoomSketcher system supports web-based deployment.

How much does the RoomSketcher Floor Plan Software cost?

RoomSketcher Floor, Plan Software pricing, starts from $24 techjockey.com.

Who are the potential users of the RoomSketcher Floor Plan Software?

RoomSketcher can be used by architects, house modular, interior designers, graphic designers, model designers, and individuals who need robust floor plan software.

Is there any free trial or demo for RoomSketcher?

RoomSketcher Floor Plan Software demo is available for free with techjockey.com.

Is the RoomSketcher Floor Plan System free?

RoomSketcher Floor Plan system does not offer a free trial.

How can you download the RoomSketcher Floor Plan Software?

RoomSketcher is a web-based software. So, you need not download any software to use it.

How does RoomSketcher Floor Plan Software work?

RoomSketcher is a versatile software tool that empowers users to create floor plans and home designs effortlessly. With its user-friendly interface, you can draw floor plans or even request professionally crafted designs from our skilled illustrators. Both industry experts and homeowners worldwide highly regard it.

20,000+ Software Listed

Best Price Guranteed

Free Expert Consultation

2M+ Happy Customers

Terms and Condtions

close

Users with registered businesses can purchase goods from merchants on the platform to satisfy their business needs. Users are not permitted to utilize any products acquired through the platform for resale, advertising, business, or further distribution.

For each purchase made, users will receive a Tax Invoice (or 'GST invoice') that includes specific details such as:

  • the GSTIN of the user associated with their registered business, and

  • the specified Entity Name for their business.

It should be noted that not all products are eligible for GST Invoice. Only the products displayed by participating sellers with the 'GST-based Invoice Available' callout on the product description page would qualify.

Certain goods and services are not eligible to get a GST Invoice, including items with VAS, i.e., Value Added Services (e.g., Total Mobile Protection/Assured Buyback) and those involving an exchange offer at the time of purchase.

Users must ensure the accuracy of the GSTIN, and business entity name provided for the GST Invoice. Requests for corrections into GST Invoice would not be accommodated by Techjockey.com or any Seller, and any issues arising from user-provided information are the sole responsibility of users.

Techjockey.com is not liable for the GST Invoice or any associated input tax credit. To efficiently claim an input tax credit, users should select the registered place of business address as per the GST authority's data and follow the provisions of the GST Act and rules.

To claim an input tax credit, the delivery and billing addresses must match. Furthermore, input tax credits will not be granted if the delivery address and GSTIN on the invoice are from different states. In case of incorrect GST details provided during the order placement, the order will be canceled automatically.